Add your own picture and explain the route, parking, gates, paths or landmarks that help people find it.
Earn 5 points after the picture is checked and accepted.
Add your photo and local directionsShare what you foundWhat is recorded here
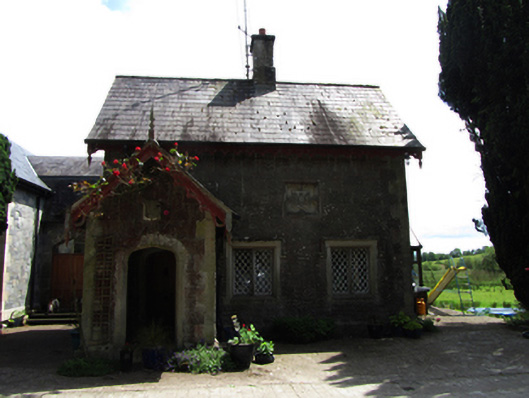
Detached Tudor-Revival style three-bay single-storey with dormer attic gate lodge, built 1859, with open asymmetrical porch, single- and two-storey extension, c.2000, to rear and east. Now in use as private house. Pitched slate roof to house and porch with clay ridge tiles, decorative timber barges and eaves, pressed metal rainwater goods, rendered chimneystack to centre of ridge. Squared and snecked roughly dressed limestone walls, with smooth block-and-start sandstone to corners and smooth bevelled plinth. Butler family coat-of-arms in square frame to main elevation, date ‘1859’ in shield motif to porch gable. Bipartite and tripartite mullioned windows at ground floor and gables with metal lattice glazing in timber frames, chamfered sandstone surrounds with Tudor hoods. Chamfered sandstone surround to door openings and to pointed arches on three faces of porch. Pointed panelled timber door with metal studs within porch having exposed timber rafters to ceiling. Set on east side of drive behind pair of bevelled stone gate piers with decorative cast-iron gates.
This official record and map point do not grant access. Most recorded buildings are privately owned; view them only from public ground unless the owner allows entry.