Add your own picture and explain the route, parking, gates, paths or landmarks that help people find it.
Earn 5 points after the picture is checked and accepted.
Add your photo and local directionsShare what you foundWhat is recorded here
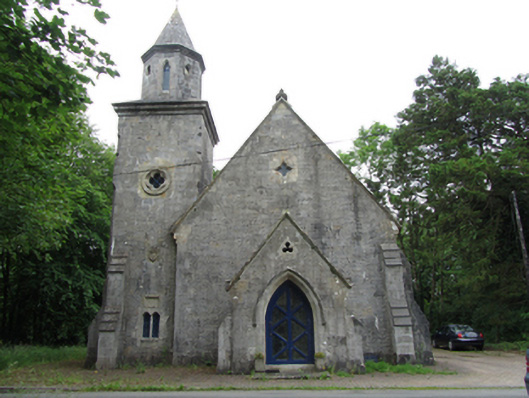
Freestanding Gothic Revival former Church of Ireland church, built 1854-6; dated 1855, having three-bay nave,gabled entrance porch to west gable, square-plan three-stage bell tower to north-west, chancel to east. and vestry to south-east. Closed, 1986, and adapted in 1993 to use as house and recording studio. Steeply pitched slate roof with clay ridge tiles, stone fractables to gables having fleur-de-lys finial to main gable, cast-iron gutters on profiled stone brackets, cast-iron downpipes. Ashlar stone spire with weathervane above cornice and octagonal-profile base forming belfry at uppermost stage of tower, set in pitched stone roof, over tower below. Snecked sandstone walls with buttresses and slightly battered plinth. Chamfer detail to tower corners. Raised shield below having incised Latin cross and relieving arch. Paired lancets to ground stage of tower with flush ashlar surround and recessed panel at head, similar panel to rear of tower with inscription "1855/BLESSED ARE THE PURE/OF HEART FOR THEY/SHALL SEE GOD/ MATT. V. AND 8.". Quatrefoil windows to middle stage of tower, set in raised circular stone surround. Ogee quatrefoil window to west gable, lancet windows to nave, and graduated five-lancet window to chancel, all having glazed metal windows with lattice margin and oval panes. Entrance porch with trefoil to gable over pointed arch doorway with hood mould and replacement timber and glass door, flanked by small paired side lancets. Segmental-arched door to vestry.
This official record and map point do not grant access. Most recorded buildings are privately owned; view them only from public ground unless the owner allows entry.