Add your own picture and explain the route, parking, gates, paths or landmarks that help people find it.
Earn 5 points after the picture is checked and accepted.
Add your photo and local directionsShare what you foundWhat is recorded here
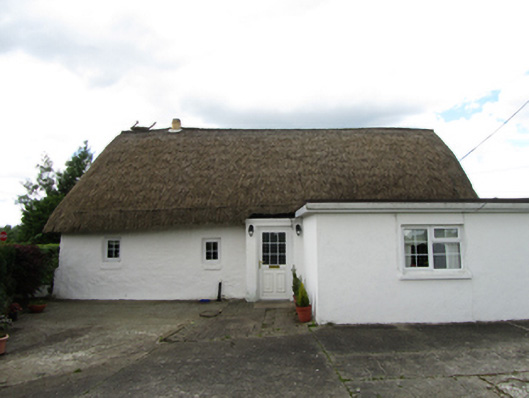
Detached three-bay single-storey vernacular house of direct-entry plan type, built c.1860, with flat-roofed extension to eastern bay and east gable. Hipped and pitched thatched roof, hipped to west, gabled to east, in scallop thatch of wheaten straw, ridge with bobbins, exposed stretcher above eaves of bamboo and split wood. Clay chimney pot at ridge without stack. Lime-washed rendered walls. Window openings to south and west with shallow stone sills. uPVC fittings to openings. Opens directly to yard to with outbuildings to east. Unfenestrated rear elevation to road behind hedge boundary forming corner and extending on west of house and yard. Decorative forged metal gates to west flanked by square-profile rendered piers with projecting cappings.
This official record and map point do not grant access. Most recorded buildings are privately owned; view them only from public ground unless the owner allows entry.