Add your own picture and explain the route, parking, gates, paths or landmarks that help people find it.
Earn 5 points after the picture is checked and accepted.
Add your photo and local directionsShare what you foundWhat is recorded here
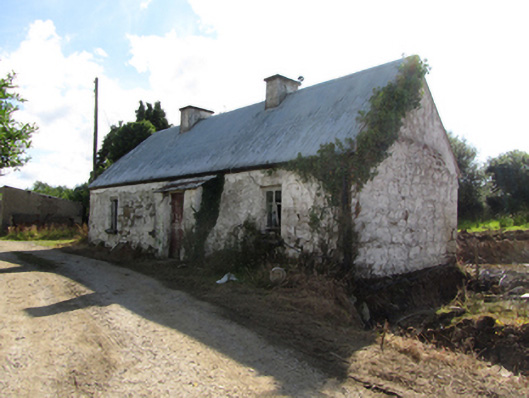
Detached single-storey four-bay direct-entry vernacular house, built c.1850, with projecting windbreak. Now in use as outbuilding. Pitched corrugated-iron roof replacing half-hipped thatched roof, two cement rendered chimneys flanking central kitchen, uPVC rainwater goods. Lime-washed random rubble-stone walls. Two-over-two pane timber sash windows with stone sills. Timber sheeted door. Kitchen interior with masonry walls to both end, later timber ceiling, and timber stairs. Open masonry hearth canopy to south wall with angled cantilevered cheeks and forged metal crane. Timber chimneypiece with mantel on supporting brackets to rooms at either end. North room with high ceiling having timber sheeted finish. Timber lining to window jambs to front elevation. Facing directly onto lane off main road.
This official record and map point do not grant access. Most recorded buildings are privately owned; view them only from public ground unless the owner allows entry.