Add your own picture and explain the route, parking, gates, paths or landmarks that help people find it.
Earn 5 points after the picture is checked and accepted.
Add your photo and local directionsShare what you foundWhat is recorded here
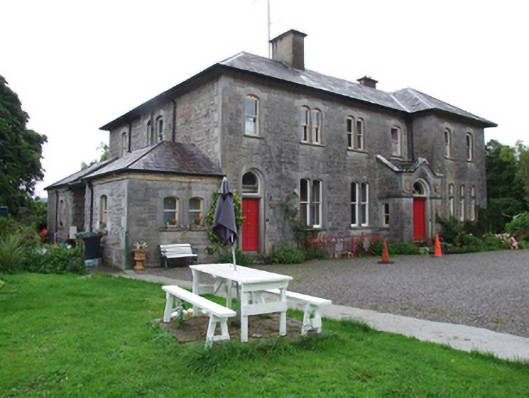
Detached Victorian Italianate style double-pile six-bay two-storey over basement former country house, built c.1850, with advanced eastern bays, single-storey projecting porch adjoining with gablet to parapet, single-storey projections flanking side entrance to west, and canted bay window to east. Now in use as retreat centre. Hipped slate roof with lead-roll hips and ridges, rendered chimneystacks, wide projecting eaves with timber sheeting over and exposed timber rafters carved in serrated profile, and pressed-metal rainwater goods. Squared rock-faced coursed limestone walls, with yellow brick courses at eaves, smooth ashlar block-and-start quoins, and bevelled stone plinth. Variety of single, paired, and triple window openings having one-over-one timber sash windows in smooth ashlar segmental-arched block-and-start surrounds with relieving arches of rock-faced voussoirs and stone sills. Paired and triple openings having stone mullions, some openings with stone transom. Tripartite stair window with serrated arrises to upper register and banded colonettes below. Bay window with serrated arrises to heads and transoms of upper register and flanking vertical incisions. Decorative recesses to head of top frame of upper storey windows. Gabled porch to main entrance with round-headed door opening having single-pane overlight, stone transom, timber panelled double-leaf doors, and stone steps. Second entrance to western bay of front elevation in round-headed opening with ashlar surround, single-pane overlight, stone transom, panelled door and stone steps. Internal entrance lobby with timber glazed screen. Interior retains original layout with main timber stairs and hall to east, secondary timber stairs to south-west. Secondary entrance originally to corridor and timber panelled farm office door with opening panel. Detached two-storey former outbuilding to south, now in use as domestic accommodation, with hipped slate roof, rubble stone walls, uPVC windows, and recent glazed lobby on north side. Ruins of rubble stone outbuildings further south. Walled garden still in use with rubble stone walls to north and east. Rock-faced square-profile stone piers with pyramidal caps and rubble-stone quadrant walls flanking entrance to main road.
This official record and map point do not grant access. Most recorded buildings are privately owned; view them only from public ground unless the owner allows entry.