Add your own picture and explain the route, parking, gates, paths or landmarks that help people find it.
Earn 5 points after the picture is checked and accepted.
Add your photo and local directionsShare what you foundWhat is recorded here
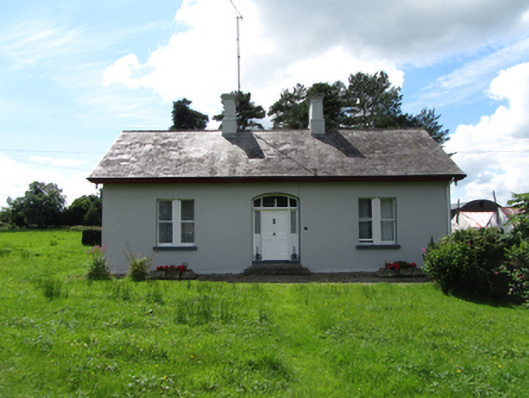
Detached three-bay single-storey with dormer attic house, built 1881, with recent single-storey addition to rear. Pitched slate roof with overhanging eaves and gables, clay ridge tiles, pair of rendered and profiled chimneystacks flanking centre bay, decorative coping stones to chimneystacks removed but retained on site. Timber bargeboards with trefoil decoration, decorative purlin ends and inverse finials at corners. Pressed metal and uPVC rainwater goods. Smooth rendered walls, roughcast rendered walls to rear. One-over-one timber sash windows to gables. Bipartite one-over-one timber sash windows to front elevation with moulded mullion and stone sills. Two-over-two timber sash windows with horizontal subdivision to rear elevation. Segmental-arched entrance with timber entrance screen having glazed side and top lights, and timber panelled double doors with original ironmongery, approached by stone steps. Interior with timber stairs to centre bay. Stone flags to kitchen floor. Group of detached three single-storey outbuildings to west with pitched corrugated metal roofs, rubble stone walls, and timber sheeted doors. Historic stone paving in yard between outbuildings. Forged double-leaf iron gates with overlapping arch motif at road entrance.
This official record and map point do not grant access. Most recorded buildings are privately owned; view them only from public ground unless the owner allows entry.