Add your own picture and explain the route, parking, gates, paths or landmarks that help people find it.
Earn 5 points after the picture is checked and accepted.
Add your photo and local directionsShare what you foundWhat is recorded here
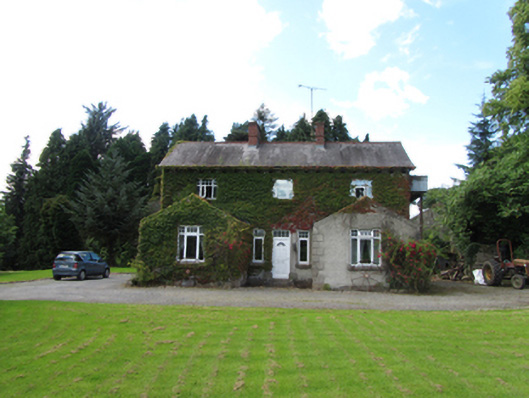
Detached three-bay two-storey house, built 1923, with pair of single-storey gable-fronted projections flanking entrance, recent single-storey extension to the rear. Pitched slate roof with clay ridge tiles and pair of symmetrically arranged brick chimneystakcs, overhanging eaves and barges with timber sheeted eaves soffit on timber scroll brackets, replacement rainwater goods, small-profile rainwater goods to gabled front wings. Roughcast rendered walls, with smooth render quoins, bevelled stone plinth, stucco barge profile to wing with dentils below. Patent reveals to windows with concrete sills. uPVC windows and doors to front elevation and rear extension. One-over-one timber sashes with side margin panes to rear elevation. Area to rear enclosed by rubble-stone walls with timber glasshouse to west side and stone steps leading to adjoining yard to north. Yard bounded by two-storey four-bay outbuilding of c.1850 with three segmental-arched doorways, and flanking outbuildings, possibly earlier, each having one segmental arched opening. Pitched slate roofs (being recovered at time of survey), rendered rubble stone walls with brick forming openings. Remains of two-over-two timber windows and timber sheeted doors. Squared rubble piers and forged double gates to north-east of yard.
This official record and map point do not grant access. Most recorded buildings are privately owned; view them only from public ground unless the owner allows entry.