Add your own picture and explain the route, parking, gates, paths or landmarks that help people find it.
Earn 5 points after the picture is checked and accepted.
Add your photo and local directionsShare what you foundWhat is recorded here
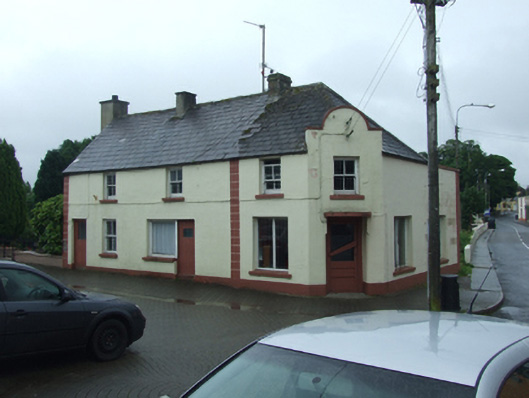
Corner-sited detached four-bay two-storey house, built c.1870. Extended to north-west c.1920, with shop at ground floor having entrance in chamfered corner. Later lean-to to rear. Now disused. Pitched slate roof, hipped at north-west end, having parapet with shouldered semi circular profile over chamfered corner. Clay ridge tiles with rendered chimneystacks to ridge, later chimney stack against east gable, replacement metal rainwater goods. Corrugated-iron roof to rear lean-to extending up to eaves level concealed by parapet on side elevation. Smooth rendered ruled-and-lined walls with raised quoins framing original extent of house. Two-over-two timber sash windows to front and corner at first floor with stone sills. One sash window to ground floor in original section alongside display window paired with sheeted door. Fixed timber display windows to corner section. Deep-set door to chamfered corner having half-round concrete canopy, rounded jambs with chamfer stops and three-panelled timber door with large upper panel glazed. Doors to eastern end and adjoining display window to centre of north elevation, both having sheeted doors with glazed panels. Opens directly on to street.
This official record and map point do not grant access. Most recorded buildings are privately owned; view them only from public ground unless the owner allows entry.