Add your own picture and explain the route, parking, gates, paths or landmarks that help people find it.
Earn 5 points after the picture is checked and accepted.
Add your photo and local directionsShare what you foundWhat is recorded here
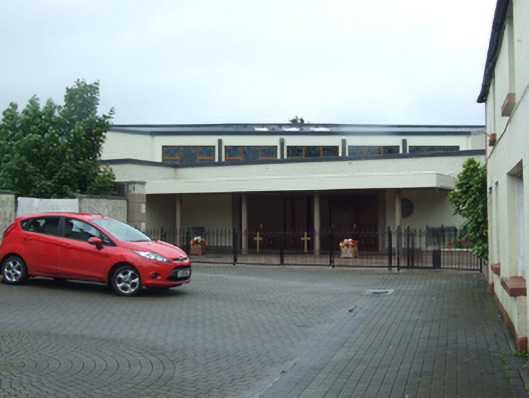
Freestanding fan-plan double-height Roman Catholic church, built 1978, with central projecting sanctuary in curved east elevation, clerestorey windows to front elevation over single-storey section rotated to face Chapel Square containing entrance lobby, sacristy to north-west and side chapel to south, belfry composed of four freestanding concrete columns in V-arrangement rising from sanctuary of side chapel, lower canopy on round columns across front elevation. Metal-sheeted roof to main church space of radiating timber-clad beams sloping upward from clerestory over entrance lobby to wider altar end with flush rooflights over sanctuary. Aluminium coping to parapets, flat roofs to canopy, entrance lobby, side chapel and sacristy. Roughcast rendered walls with smooth rendered plinth course. Round polished stone plaque within canopy inscribed ‘ST MARY’S / CATHOLIC CHURCH / DEDICATED / 15TH AUGUST 1978 / BY / MOST REV / FRANCIS J. McKIERNAN D.D / BISHOP OF KILMORE’. Aluminium windows to clerestory, side chapel, and sacristy. Double-height angle-headed aluminium windows flanking wide end of church space. Vertical slit windows forming projection in sanctuary. Three timber doors open to canopy above single step. Acoustic ceiling panels on lateral purlins over radiating timber clad beams supported on engaged columns at narrow and wide ends of main church space. Painted fairfaced blockwork walls, stained glass to clerestorey and sanctuary of side chapel. Timber seating arranged in wedge-shaped blocks radiating from rectangular altar extending forward from sanctuary recess below four-sided rooflight shaft angled to underside between central beams. Set back streetline with pedestrian access via steel gates.
This official record and map point do not grant access. Most recorded buildings are privately owned; view them only from public ground unless the owner allows entry.