Add your own picture and explain the route, parking, gates, paths or landmarks that help people find it.
Earn 5 points after the picture is checked and accepted.
Add your photo and local directionsShare what you foundWhat is recorded here
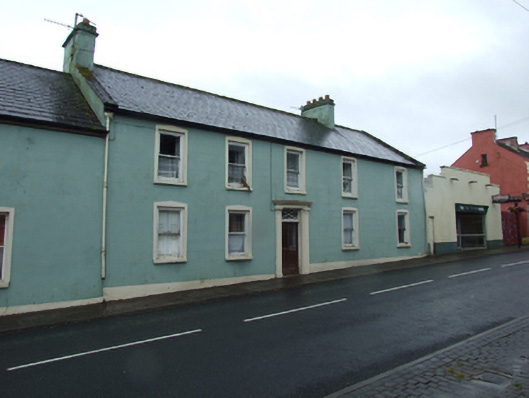
Terraced five-bay two-storey house, built c.1820, with unevenly spaced openings. Pitched slate roof with clay ridge tiles, sandstone barge coping, rendered chimneystack to ridge and north party-wall, replacement metal gutters with cast-iron downpipes and hopper head to north party-wall. Ruled-and-lined rendered walls. One-over-one timber sliding-sash windows with exposed sash boxes, stone sills, and later raised surrounds. Panelled shutters with octagonal motif to interior. Slightly off centre doorcase comprising panelled Doric pilasters supporting entablature with Greek-key ornament and moulded cornice. Rectangular glazed overlight having ellipse and diagonal cross divisions over replacement glazed timber door. Opens directly on to street.
This official record and map point do not grant access. Most recorded buildings are privately owned; view them only from public ground unless the owner allows entry.