Add your own picture and explain the route, parking, gates, paths or landmarks that help people find it.
Earn 5 points after the picture is checked and accepted.
Add your photo and local directionsShare what you foundWhat is recorded here
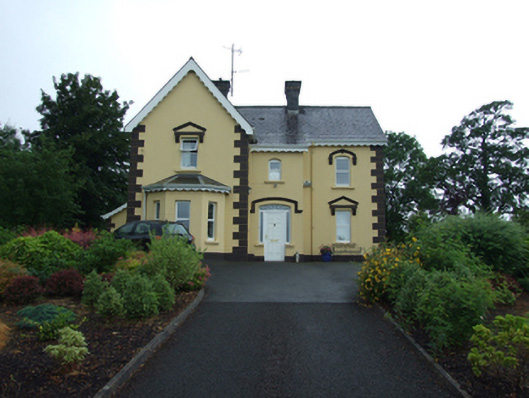
Detached L-plan three-bay two-storey presbytery, built c.1900, with projecting gable-fronted south bay having canted bay window at ground level, projecting entrance bay to inner corner, two-storey flat roofed return, and single-storey extension to rear. Pitched slate roof with clay ridge tiles, overhanging eaves and verges, decorative uPVC fascias, and bargeboards. Vitrified brick chimneystacks to ridges with moulded yellow brick bands of houndstooth detail. Replacement uPVC gutters with cast-iron rainwater downpipes. Smooth rendered walls with raised rendered block-and-start quoins and plinth, coved houndstooth cornice to eaves of bay window, now obscured by fascia. Recent pebbledash finish to rear elevation and extensions. Square-headed window openings having pedimented hoods on scroll brackets both of cast tinted concrete to ground floor and gables. Segmental-headed window opening with segmental hood of same profile on similar brackets to first floor. Windows without hoods to canted bay and smaller windows to upper level and side of entrance bay. Replacement uPVC windows and stone sills throughout. Replacement uPVC door with side and overlights in segmental-headed opening with hood moulding. Outbuildings to rear reached through decorative ironwork double gates with vegetal motifs. Setback from road behind recent rendered boundary wall with wrought-iron gates.
This official record and map point do not grant access. Most recorded buildings are privately owned; view them only from public ground unless the owner allows entry.