Add your own picture and explain the route, parking, gates, paths or landmarks that help people find it.
Earn 5 points after the picture is checked and accepted.
Add your photo and local directionsShare what you foundWhat is recorded here
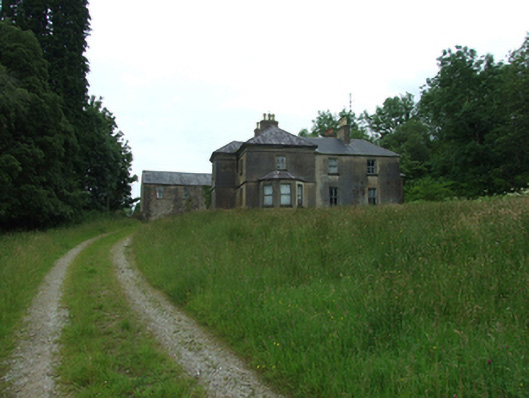
Detached T-plan two-storey three-bay house, built c.1890, with projecting centre bay having entrance to side, single-bay side elevations with single-storey canted bay windows, double-pile two-storey two-bay return to west with projecting entrance bay at inner corner to north and lean-to to rear. Now disused. Hipped slate roof with clay ridge tiles and projecting eaves having cast-iron rainwater goods on ashlar sandstone cornice. Rendered brick chimneystacks flanking centre bay, further central stacks to ridges of return, all with decorative octagonal pots. Lead-roll ridges to bay windows. Artificial stale roof to return with aluminium rainwater goods. Ruled-and-lined rendered walls with string courses to main block forming frieze below cornice and at eaves level of bay windows, bevelled rendered plinth course. Square-headed window openings, painted sandstone sills and two-over-two sash windows. One-over-one sash windows to canted bays. Three-over-three sash window to rear lean-to. Four panelled timber door to north of porch, with single-pane overlight in moulded surround on block plinths and approached by steps. Yard to north having two-storey slated and rendered outbuildings, predating house, retaining double-leaf timber doors and two-over-two sash windows. Wrought-iron gates to entrance.
This official record and map point do not grant access. Most recorded buildings are privately owned; view them only from public ground unless the owner allows entry.