Add your own picture and explain the route, parking, gates, paths or landmarks that help people find it.
Earn 5 points after the picture is checked and accepted.
Add your photo and local directionsShare what you foundWhat is recorded here
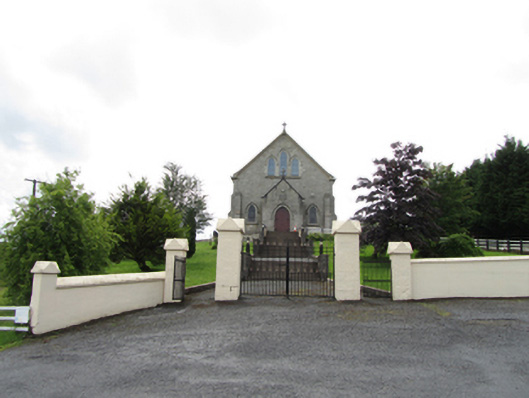
Freestanding gable-fronted Gothic-Revival Roman Catholic church, built 1925, with projecting gabled central porch, seven-bay nave,half-octagonal-plan chancel, and two-bay sacristy to south-west. Renovated 1976 and 1986. Pitched roof altered in late twentieth century with oversailing eaves and barge of concrete, uPVC gutters and cast-iron downpipes. Original barge coping to porch with corbelled kneelers. Stone crucifixes to nave and porch gables, profiled stone corbel course below eaves. Hipped roof to sacristy with ashlar chimneystack to south-west elevation. Random coursed squared stone walls, stepped chamfered courses to plinth. Stepped buttresses to nave with set-back buttresses to corners, outcrop for confessionals formed as joined lower step of central buttresses. Pointed arch leaded windows with Celtic motifs having flush chamfered block-and-start surrounds surmounted by hoods on label stops with relieving arches and sloped projecting sills. Triple-lancet to front gable with single pointed windows flanking porch and to sides of porch. Triple lancet to chancel with single further pointed windows to canted faces and to sacristy. Pointed arch entrance repeating window detail with timber sheeted door and having flush plaque above with inscription ‘In honour of the Immaculate Conception BVM / Rev. Francis Gilmartin P.P. / Rev. Patrick McGibney C.C. / 1925’. Arched trusses to nave resting on stone wall-corbels, queen posts over collar beam with pointed arch infill, exposed timber purlins and diagonal sheeting. Timber sheeted ceiling to chancel. Plastered walls with pointed chancel arch, and splayed Tudor-arched window embrasures. Timber panelled confessionals set into nave walls with carved colonettes supporting entablature having central sprocketed pediment and finials. Gallery with timber trefoil detail to north end of nave having recent cry-chapel, stairs, sacristy and entrance corridor below. Coloured terrazzo floor to central aisle and area in front of altar. Gothic-style marble altar and reredos. Main entrance opens onto axial flights of steps and landings leading to main gates. Freestanding belfry on stepped podium to west composed of decorative cast-iron mounting on four cast-iron columns. Ashlar piers, flanking entrance gates to cemetery to south-west, with rubble-stone enclosing wall. Rendered boundary walls with main and side pedestrian gates having ashlar piers and gabled copings.
This official record and map point do not grant access. Most recorded buildings are privately owned; view them only from public ground unless the owner allows entry.