Add your own picture and explain the route, parking, gates, paths or landmarks that help people find it.
Earn 5 points after the picture is checked and accepted.
Add your photo and local directionsShare what you foundWhat is recorded here
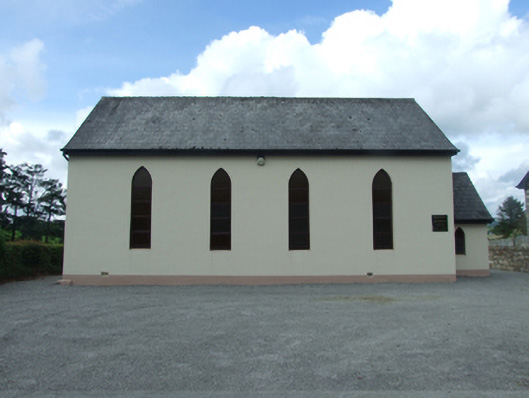
Freestanding Gothic Revival style Methodist church, built 1849, with four-bay side elevation to nave, single-storey gabled entrance porch to east gable, single-storey block added to rear, with recent extension. Pitched artificial slate roof with concrete eaves and barges and replacement uPVC rainwater goods. Ruled-and-lined rendered walls to front (south) elevation and gables, roughcast rendered walls to rear (north) and extensions, with smooth rendered plinth course. Stone plaque to porch gable apex inscribed "Wesleyan Methodist Chapel, AD 1849". Pointed arch window openings to front and rear elevations, with rendered surrounds to rear, recent timber multiple paned windows to front, and leaded stained glass windows to rear. Pointed arch entrance door to east of porch with recent tongue-and-grooved timber door and single sandstone step. Timber wainscot and historic pews to interior. Raised podium to west end having central wall memorial of carved stone. Cut-sandstone piers in rubble stone boundary wall with crenellated copings.
This official record and map point do not grant access. Most recorded buildings are privately owned; view them only from public ground unless the owner allows entry.