Add your own picture and explain the route, parking, gates, paths or landmarks that help people find it.
Earn 5 points after the picture is checked and accepted.
Add your photo and local directionsShare what you foundWhat is recorded here
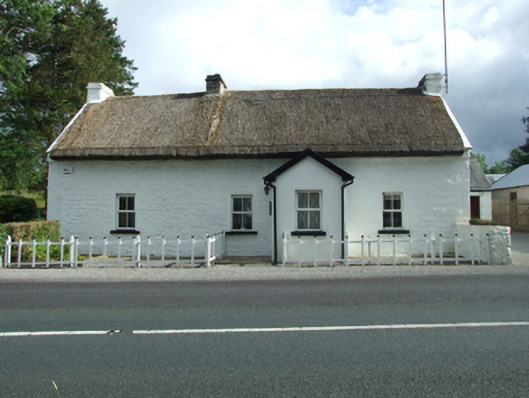
Detached four-bay single-storey with dormer attic house, built c.1850, of direct-entry plan type, with gable-fronted porch addition. Pitched roof with straw thatch, barge copings, exposed hazel stretchers to ridge, three rendered chimneystacks to ridge and gables with stepped capping, exposed hazel stretchers to eaves. Pitched slate roof to entrance porch with clay ridge tiles, timber barge and fascia, replacement uPVC rainwater goods. Coursed rubble stone walls with lime-wash finish, ruled-and-lined render to east gable. Square-headed window openings with stone cills and replacement casement windows. Recent opening to rear elevation with uPVC window. Square-headed door opening to east side of entrance porch with timber door. Set back from road opening into front area enclosed by recent timber fence having recent sandstone paving. Rendered milking parlour to west with north gable end to road having plinth for milk churns. Detached four-bay single storey outbuilding to south, having pitched slate roof, central stone chimneystack, lime washed walls to coursed rubble stone with cut stone corners, having sheeted door and two-over-two sliding sash window as side light, and replacement door with boarded sidelight. Further lime-washed rubble stone outbuilding arranged parallel in inner yard.
This official record and map point do not grant access. Most recorded buildings are privately owned; view them only from public ground unless the owner allows entry.