Add your own picture and explain the route, parking, gates, paths or landmarks that help people find it.
Earn 5 points after the picture is checked and accepted.
Add your photo and local directionsShare what you foundWhat is recorded here
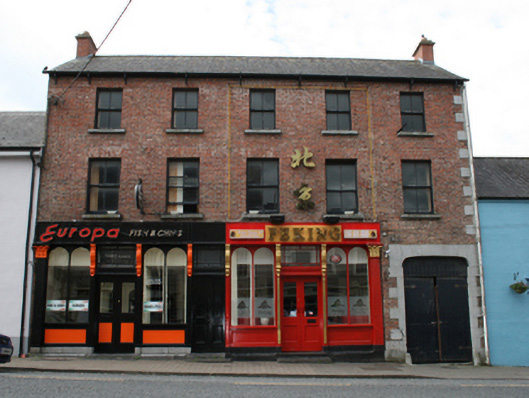
Attached five-bay three-storey former house with integral carriage arch, built c.1850, with historic shopfront to ground floor, and flat-roofed extension to rear. Pitched slate roof with red brick chimneystacks to gables, overhanging eaves with wrought-iron gutter brackets, and replacement aluminium downpipes. Red brick façade in English bond with ashlar limestone quoins to west side and block-and-start surround to carriage arch. Two-over-two timber sash windows with stone sills. Seven-bay timber shopfront across four eastern bays with plain fascia supported on Corinthian pilasters to ends and elongated decorative brackets between bays, having four-panelled domestic entrance to centre with shops on either side. Shops comprising central double-leaf glazed doors flanked by twin-light round-headed display windows over panelled stallrisers with limestone plinth and steps to entrances. Margin-paned overlights to all three doors over profiled transom. Replacement timber gates to carriage arch with pair of jostle stones.
This official record and map point do not grant access. Most recorded buildings are privately owned; view them only from public ground unless the owner allows entry.