Add your own picture and explain the route, parking, gates, paths or landmarks that help people find it.
Earn 5 points after the picture is checked and accepted.
Add your photo and local directionsShare what you foundWhat is recorded here
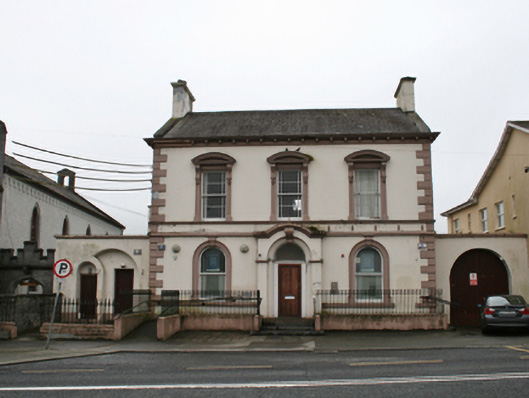
Detached Italianate style three-bay two-storey bank, built c.1870, with flanking screen walls, two-storey return, and flat-roofed extension to rear. Now vacant. Pitched slate roof with terracotta ridge tiles barge copings and rendered chimneystacks to gable ends. Decorative cornice on corbels with integrated profiled gutter. Ruled-and-lined rendered walls with channel-jointed render quoins. Square-headed margin-paned timber sash windows to first floor with continuous moulded string course at sill level and segmental stucco pediments supported on panelled architraves and corbel brackets. Round-headed window openings to ground floor in architvolt surrounds with decorative keystones supporting a stone string course with continuous sill course and one-over-one paned timber sash windows. Round-headed door opening with glazed fanlight and a replacement timber door recessed within advanced door surround having impost course and stucco scroll keystone under shouldered segmental cornice. Screen walls with half-round arched openings, recent timber gates to west, eastern arch infilled with two recent doorways. Original plinth wall and railings survive to front of east side, replacement railings and plinth walls to remainder with ramp to east of entrance.
This official record and map point do not grant access. Most recorded buildings are privately owned; view them only from public ground unless the owner allows entry.