Add your own picture and explain the route, parking, gates, paths or landmarks that help people find it.
Earn 5 points after the picture is checked and accepted.
Add your photo and local directionsShare what you foundWhat is recorded here
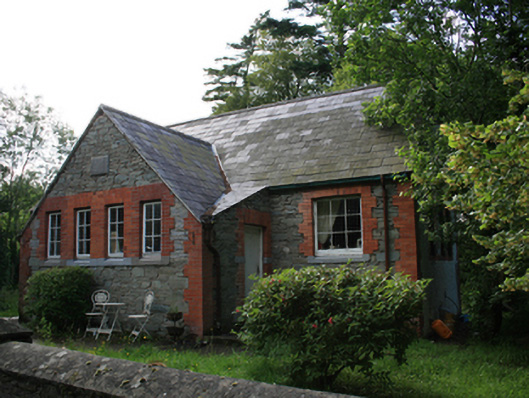
Detached Victorian three-bay single-storey former school, built 1886, with projecting gable to front having separated side entrances to each classroom. Now in use as private dwelling. Pitched slate roof with clay ridge tiles, cast-iron rainwater goods, and two red brick chimneystacks on rear pitch of roof. Exposed random rubble wall to front elevation, roughcast rendered walls to remainder elevations, with red-brick quoins. Name and date plaque to entrance porch reading ‘Cabra School 1886’. Fixed nine-pane timber window to either side of front elevation, six-pane timber casement windows to porch, all with red brick reveals and chamfered stone sills. Graduated triple pointed arch window opening to gable end walls with pointed arch multiple pane timber casements and stone sills. Replacement timber casement window to rear elevation with concrete sills. Replacement timber doors to entrance porch with red brick surrounds to opening reveals, limestone jamb-stones, timber sheeted doors, and sandstone steps. Sandstone circular perforated drain to either side of porch. Rubble stone boundary walls flanking wrought-iron pedestrian gates with brick piers and pyramidal cappings.
This official record and map point do not grant access. Most recorded buildings are privately owned; view them only from public ground unless the owner allows entry.