Add your own picture and explain the route, parking, gates, paths or landmarks that help people find it.
Earn 5 points after the picture is checked and accepted.
Add your photo and local directionsShare what you foundWhat is recorded here
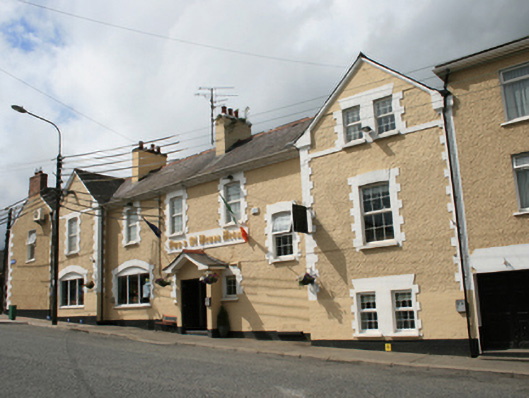
Terraced Victorian six-bay two-storey hotel, built c.1880, with advanced gabled end bays. Recent four-bay three-storey extension to east. Pitched slate roof with terracotta crested ridge tiles, cast-iron and replacement rainwater goods. Rendered chimneystack to centre and to west, bull-nosed brick course to barges ending with brick kneeler above quoins. Roughcast rendered walls with brick to half height of ground floor of centre elevation and east gable. Brick block-and-start quoins to gables and jambs of window openings with brick flat arches over. Brick platband at upper window head level of western gable and as sill course of upper window on eastern gable, east gable also in brick. Paired windows to third and ground floor of east gable. All window openings with stone sills and uPVC windows. Segmental-headed openings to ground floor of front elevation and western gable with fixed recent tripartite glazing. Recent rendered masonry porch with pitched roof and recent glazed timber door to entrance, flanked by pair of windows with stone sills, uPVC windows and remains of hood mouldings above.
This official record and map point do not grant access. Most recorded buildings are privately owned; view them only from public ground unless the owner allows entry.