Add your own picture and explain the route, parking, gates, paths or landmarks that help people find it.
Earn 5 points after the picture is checked and accepted.
Add your photo and local directionsShare what you foundWhat is recorded here
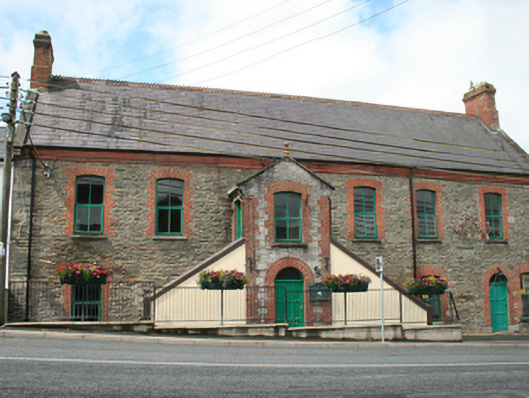
Attached late Victorian six-bay two-storey former parish hall, built 1888, with off-centre projecting gabled two-storey porch. Pitched slate roof with crested terracotta ridge tiles, limestone coping, stepped red brick chimneystacks to gable ends with saw-tooth collars and clay pots, terracotta finial to apex of porch, carved limestone kneelers to gable end walls and to entrance porch, replacement rainwater goods. Rubble stone walls with limestone quoins and deep moulded red brick cornice, red brick block-and-start quoins to porch. Plaque to front elevation wall reads ‘St. Mary’s Hall AD1888 J Flood P.P’. Segmental-headed window openings with red brick reveals and stone sills. Windows comprising original two-pane top timber sash and replacement lower casement sections. Round-headed door opening in ground floor of porch with red brick reveals and arch, plain glazed fanlights over replacement timber doors, having limestone thresholds and jamb-stones. Recent concrete steps to either side of porch with rendered side walls providing access to recent first floor doorways.
This official record and map point do not grant access. Most recorded buildings are privately owned; view them only from public ground unless the owner allows entry.