Add your own picture and explain the route, parking, gates, paths or landmarks that help people find it.
Earn 5 points after the picture is checked and accepted.
Add your photo and local directionsShare what you foundWhat is recorded here
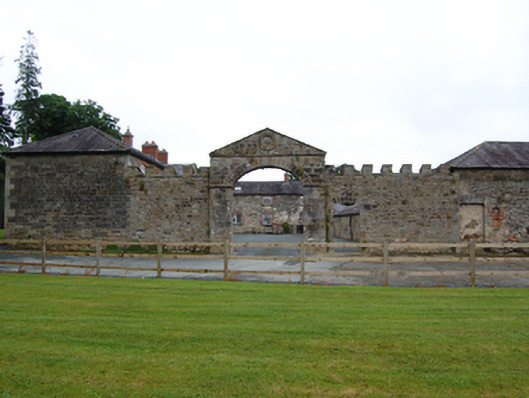
Farmyard complex of three courtyards arranged back-to-back, built in phases from c.1740-1880, located within Castle Hamilton demesne, comprising main U-shaped courtyard with pedimented archway to open end facing west, and adjoining courtyards to east and to south, now partly in use as holiday accommodation. Main courtyard with attached multiple-bay two-storey building to north side having symmetrical arrangement with pedimented breakfront to centre, two-storey multiple-bay to east side of yard, and single-storey to south side. Pitched slate roofs throughout with recent red brick chimneystacks to north building, replacement rainwater goods. Squared rubble stone walls having ashlar quoins and red brick block-and-start surrounds to windows. Ashlar surrounds to segmental-headed coach house doors flanking north breakfront with recent glazed infill, and to three replacement glazed timber doors. Recent windows inserted to formerly blank east side being rear elevation of range facing eastern courtyard. Stone carved plaque to wall of south outbuilding. Crenellated rubble stone wall to west side with pedimented archway entrance archway having blind oculus to tympanum over segmental arch with impost course, pedestrian doorway adjoining to south. Dates 1610 and 1789 inscribed on piers, 1851 in mortar to the rear of blind oculus. Narrow east courtyard with ashlar gate piers to north end flanked by pedestrian entrances. West side of courtyard having two-storey building of similar composition to main courtyard. Two-storey outbuilding to east side with pedimented ashlar bellcote to south gable, original red-brick chimneystack and cut stone voussoirs to segmental-arched coach-house openings. Timber sashes to north gable elevation of this building with timber louvres to upper-floor openings and sheeted timber doors. Two-storey outbuilding forming south side of courtyard having pitched slate roof, rubble-stone walls, cut stone voussoirs to segmental-arched carriage opening. Door to upper storey with sheeted timber door and multiple pane timber sashes. Courtyard to south with single-storey range to north and south side and two-storey building to west end, building to south heavily altered. All with pitched slate roofs and rubble stone walls with dressed openings. Open-fronted range to north with cast-iron collonnade on stone bases. Timber louvres and sheeted timber doors to openings of west outbuilding. Located within Castle Hamilton demesne south of former site of main house.
This official record and map point do not grant access. Most recorded buildings are privately owned; view them only from public ground unless the owner allows entry.