Add your own picture and explain the route, parking, gates, paths or landmarks that help people find it.
Earn 5 points after the picture is checked and accepted.
Add your photo and local directionsShare what you foundWhat is recorded here
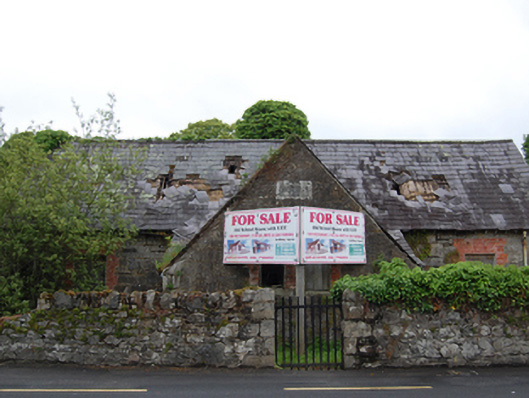
Detached T-plan four-bay single-storey school, built 1876, with lower advanced gabled central bay having entrances to sides under cat-slide roofs rising to main eaves level. Now disused. Pitched slate roof on continuous underlayer of sarking boards, clay ridge tiles, and timber rafter-ends to eaves. Chimneystack to rear now overgrown, sections of cast-iron rainwater goods remaining. Snecked sandstone walls, red-brick block-and-start surrounds to openings with brick flat-arches over and chamfered sandstone sills to windows. Carved stone plaque on central gable reading "KILLASHANDRA/NATIONAL SCHOOL/1876". Coursed rubble stone walls to rear elevation with no openings. Windows boarded-up, with one multiple paned timber window to south elevation. Low entrance doors to both sides of advanced central bay with timber sheeted doors. Set behind coursed rubble stone boundary walls with forged-metal pedestrian gate in square-profile piers set on axis with entrance gable. Similar pedestrian entrance to north end of boundary wall. Rear boundary wall to Castle Hamilton demesne overgrown and inaccessible.
This official record and map point do not grant access. Most recorded buildings are privately owned; view them only from public ground unless the owner allows entry.