Add your own picture and explain the route, parking, gates, paths or landmarks that help people find it.
Earn 5 points after the picture is checked and accepted.
Add your photo and local directionsShare what you foundWhat is recorded here
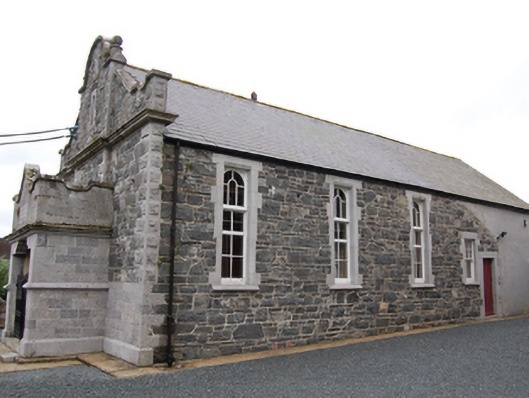
Detached Jacobean-Revival style double-height memorial hall, built 1898, with advanced round-gabled breakfront and projecting single-storey open entrance porch, original with three-bay side elevation having lean-to bay now extended to five bays with single-storey lean-to extension to rear gable. Pitched slate roof with sections of cast-iron rainwater goods, cut-stone coping stones to decorative front gable having semi-circular parapet to breakfront and flanked by sphere finials on shoulders. Horizontal lower section of gable with dipped curved coping. Coursed rock-faced dark-grey limestone walls with random and skew-jointed sections. Inscribed panel to round gable with initial 'MF' and running-mould cornice of contrasting light-grey limestone to base of gable. Margined rock-faced quoins of light-grey limestone to gable and breakfront. Smooth ashlar of light-grey limestone to lower part of front gable and to porch on chamfered plinth. Profiled parapet to porch with triangular gablet with curved dips on either side and to side elevations. Shoulder-arched opening to porch with plaque to parapet reading "ARTHUR MARTIN/MEMORIAL HALL". Decorative cast-iron gates to porch with stone approach steps. Panelled timber double-leaf entrance doors with chamfer-stop detail and glazed side lights. Three vertical square-headed window openings with limestone dressed surrounds and projecting sills to east end of both side elevations with multi-pane timber casement windows and round-headed upper sections. Timber six-over-two pane sash window to west bay of original structure. Door opening to west side of window on north elevation with timber sheeted door. Internally single hall with sheeted timber ceiling and exposed timber beams with plastered walls. Set back from the road with low squared rubble-sandstone boundary wall surmounted by decorative cast-iron railings, having cut stone piers with pyramidal capstones and cast-iron double gates. Hall within site of Church of Ireland church.
This official record and map point do not grant access. Most recorded buildings are privately owned; view them only from public ground unless the owner allows entry.