Add your own picture and explain the route, parking, gates, paths or landmarks that help people find it.
Earn 5 points after the picture is checked and accepted.
Add your photo and local directionsShare what you foundWhat is recorded here
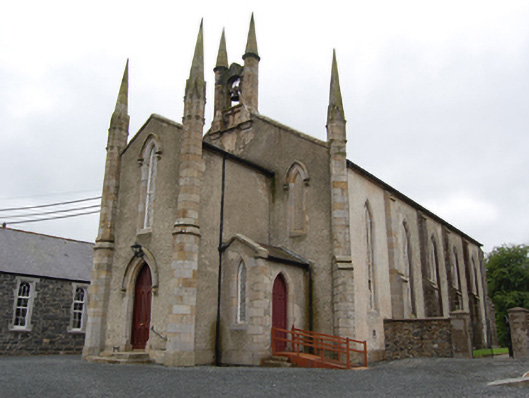
Freestanding Gothic Revival Church of Ireland church, built 1842, with advanced gabled two-storey single-bay entrance front flanked by gabled single-storey side porches to east, five-bay nave elevation, single-bay chancel, and vestry to west. Pitched slate roof with replacement rainwater goods. Barge stones to gables with corner pinnacles to nave and entrance projection. Corbelled sandstone bellcote over gable front of nave between octagonal-profile pinnacles on piers with cornices and recessed panel with cusped motif beneath. Roughcast rendered walls with sandstone plinth. Corner pinnacles with gablets over angled square-plan piers over stepped angle buttresses to front corners of nave. Octagonal-profile pinnacles with gablets over stepped clasping corner buttresses framing gable of entrance projection. Stepped buttresses between nave bays. Pointed arch window openings with chamfered ashlar surrounds, having twin-light cast-iron lattice windows to nave with ashlar surrounds to wall vents beneath. Tudor arch windows to chancel gable with carved stone Y-tracery and stained glass lights flanked by lancets with cast-iron lattice windows. Blind windows with hood mouldings to main gable flanking entrance projection. Central lancet window to upper level of entrance projection with hood moulding and cast-iron window over pointed arch door opening with replacement double-leaf door in sandstone surround with hood moulding, approached by sandstone steps. Smaller lancets to flanking side porches, having pointed arch door openings to sides with historic doors having pointed arch panels in cut stone surrounds. Similar door to vestry. Interior with flat plaster ceiling and cornice moulding. Pointed chancel arch and pointed arch door openings with timber doors, including door to non-extant gallery. Stained glass window to chancel of 1882. Memorial plaques including elaborate Hamilton Monument to south side of nave in grey limestone and white marble, having two-stage Baroque composition with scrolled broken pediment over framed pedestal with coat-of-arms to upper section, inscription plaque to lower section flanked by paired Corinthian columns. Cantilever stone stairs to gallery level in advanced entrance bay. Decorative tiled floor to chancel raised by one step. Timber pews with decorative finials, timber altar rails and sheeted wainscot in chancel, stone circular-plan pulpit with quatrefoil reliefs. Set back from road and bounded by squared rubble sandstone walls having cut-stone gate piers with pyramidal capping stones and replacement gates. Hall and graveyard having grave markers dating to mid-nineteenth century onward to site.
This official record and map point do not grant access. Most recorded buildings are privately owned; view them only from public ground unless the owner allows entry.