Add your own picture and explain the route, parking, gates, paths or landmarks that help people find it.
Earn 5 points after the picture is checked and accepted.
Add your photo and local directionsShare what you foundWhat is recorded here
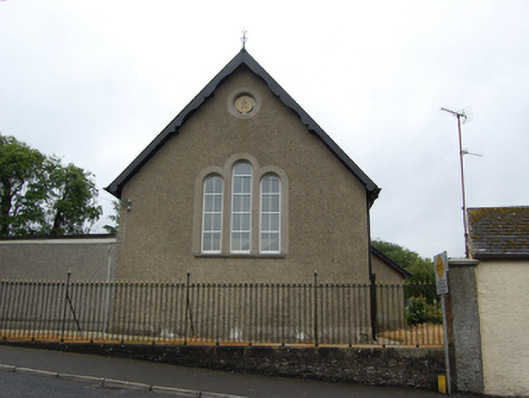
Freestanding gable-fronted former Methodist church, built 1886, with two-bay nave, single-bay vestry to south-west and recent flat-roofed extension to north-east. Sold, 1967, to accommodate use as hall. Pitched slate roof with clay ridge tiles, roof oversailing at eaves and gables and supported on carved rafter ends, decorative bargeboard to gable front. Roughcast rendered walls over raised smooth rendered plinth, smooth rendered surrounds to round-headed windows, triple stepped round-headed lancets to front gable having continuous cut stone sill with oculus to gable apex, paired lights to sides of nave. Square-headed door and window opening to vestry. Replacement uPVC windows and replacement timber panelled door. Setback from the road with simple cast-iron railings and gates, rubble stone plinth wall with cut stone coping where street falls away to the southwest, roughcast rendered walls, and square-plan pier to north-east end.
This official record and map point do not grant access. Most recorded buildings are privately owned; view them only from public ground unless the owner allows entry.