Add your own picture and explain the route, parking, gates, paths or landmarks that help people find it.
Earn 5 points after the picture is checked and accepted.
Add your photo and local directionsShare what you foundWhat is recorded here
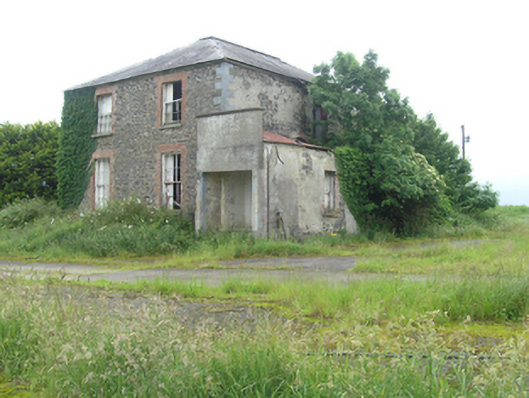
Detached two-bay two-storey over raised basement rectory, built 1831, with four-bay side elevations. Now disused. Hipped slate roof, corbel course at eaves, central chimneystack removed. Exposed random coursed rubble stone walls. Rendered walls with punch-dressed sandstone quoins to rear elevation, now covered in ivy. Plat band over basement level. Rendered porch attached to east elevation with corrugated-iron lean-to roof and recent blocking course over entrance. Brick surrounds to window openings with block-and-start surrounds, stone sills, six-over-six timber sash windows, and timber shutters to interior. Architrave and raised cornice to four panelled timber door with bolection moulding and original ironmongery, approached by flight of steps.
This official record and map point do not grant access. Most recorded buildings are privately owned; view them only from public ground unless the owner allows entry.