Add your own picture and explain the route, parking, gates, paths or landmarks that help people find it.
Earn 5 points after the picture is checked and accepted.
Add your photo and local directionsShare what you foundWhat is recorded here
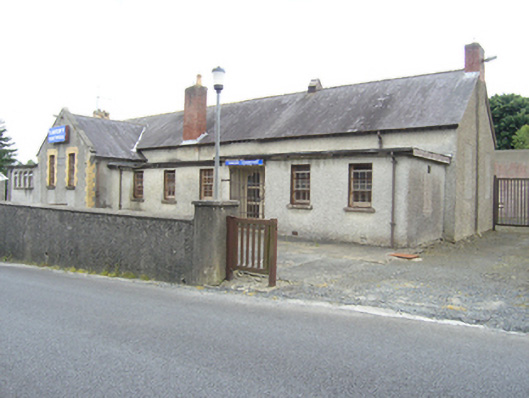
Detached ten-bay single-storey former school, built c.1925, with two-bay gabled advanced former porch to front and lean-to porch to rear. Later flat-roofed additions flanked advanced gabled porch. Pitched state roof, clay ridge tiles, two gabled and louvered ventilators along ridge line, bracketed eaves, and cast-iron rainwater goods. East gable and transept gable more elaborately treated with barges to gables resting on ogee kneelers. Red brick chimneystack to west gable, tall red brick chimneystack on north elevation, chimneystack on east gable rises from ground level with yellow brick quoins and yellow brick chimney above gable. Roughcast rendered walls with yellow brick quoins to east gable and south porch entrance. Yellow brick window surround to east gable, transept gable, and south elevation with slightly elliptical heads and jambs treated in block-and-start fashion. Stone sills, six-pane timber casement windows to gable, gabled porch, and extension. Six-over-six timber sash window to extensions. Windows on west gable and western bays of south elevation blocked up and rendered. Located at a corner site with rendered walls to surrounding school yard.
This official record and map point do not grant access. Most recorded buildings are privately owned; view them only from public ground unless the owner allows entry.