Add your own picture and explain the route, parking, gates, paths or landmarks that help people find it.
Earn 5 points after the picture is checked and accepted.
Add your photo and local directionsShare what you foundWhat is recorded here
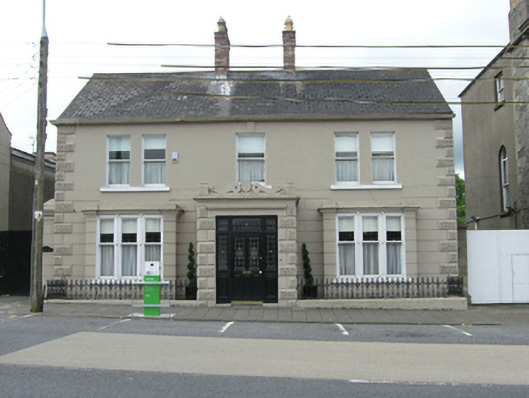
Detached three-bay two-storey former bank manager's house, built c.1870, with projecting single-storey entrance porch, two-storey return to rear. Now in use as private house. Pitched slate roof with terracotta ridge tiles, tall brick chimneystacks with clay pots indicating internal tripartite plan, profiled cast-iron rainwater goods. Ruled-and-lined rendered walls with stucco vermiculated quoins, horizontal banded rustication to ground floor with channel joints. Porch with vermiculated quoins, plain entablature and stucco blank armorial shield flanked by unarticulated scrolls to attic storey. Window openings with stone sills and one-over-one timber sash windows to upper floor, paired towards gables with common sill. Bay windows to ground floor with flanking walls expressed as pilasters, dentillated cornice with blocking course above. Recessed and bowed central triple lights separated by colonettes with one-over-one timber sash windows. Square-headed door opening with timber panelled and stained glass door having sidelights and overlight. Cast-iron railings on rendered plinth wall flanking porch. Tall gate piers to south, having entablature of cap aligned with entablature of bay windows.
This official record and map point do not grant access. Most recorded buildings are privately owned; view them only from public ground unless the owner allows entry.