Add your own picture and explain the route, parking, gates, paths or landmarks that help people find it.
Earn 5 points after the picture is checked and accepted.
Add your photo and local directionsShare what you foundWhat is recorded here
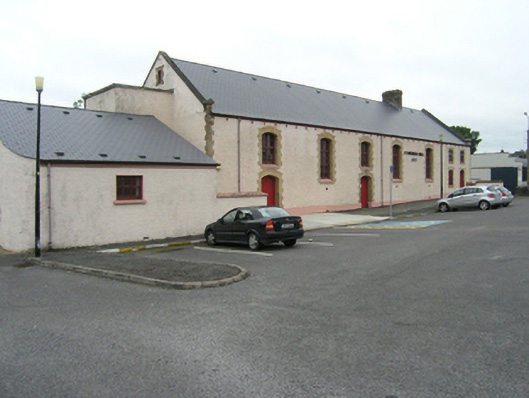
Freestanding former parish hall, built 1905, comprising five-bay double-height south elevation with integrated two-bay two-storey section to east end, recent two-storey lean-to to east gable, equal-height five-bay attached section to north, recent two-storey extension to west gable, recent single-storey extension to west. Now in use as community centre. Pitched replacement slate roof, oversailing barges to gables with caps to brick kneelers, yellow brick chimneystack, replacement rainwater goods, corbels for historic gutters in-situ. Roughcast rendered walls, yellow brick quoins and surrounds to segmental headed windows and doors articulated in block-and-start fashion, stone sills. Twenty-four pane replacement casement windows and timber sheeted double doors to hall. Two-over-two timber sash windows to two-storey section with replacement panelled timber door with overlight. Lower two-storey two-bay section to east gable with hipped recent slate roof and concrete ridge tiles, horizontal format window openings with concrete sills. Five-bays to north elevation, sixteen-pane replacement casement windows and timber sheeted double doors to hall, timber-sheeted doors with overlights, concrete steps to doorways. Brick dressing to vent in west gable. Low recent rubble stone boundary wall to west and rendered masonry wall to east.
This official record and map point do not grant access. Most recorded buildings are privately owned; view them only from public ground unless the owner allows entry.