Add your own picture and explain the route, parking, gates, paths or landmarks that help people find it.
Earn 5 points after the picture is checked and accepted.
Add your photo and local directionsShare what you foundWhat is recorded here
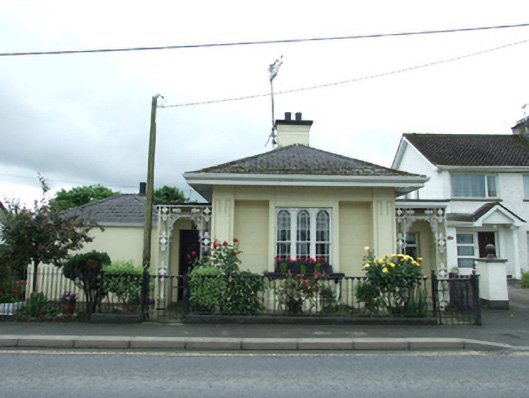
Detached single-storey former gate lodge in decorative Italianate style, built c.1840, with central bay window, open symmetrical side porches, lean-to side corridor along western side, and single-storey extension set back to east. Now in use as private house. Hipped replacement slate roof with overhanging eaves, formerly having paired timber brackets, now with uPVC soffit. Clay ridge tiles, central rendered chimneystack and uPVC rainwater goods. Rendered elevations with incised pilasters supporting rendered beam forming head of central rectangular-plan bay window with carved stone sill of torus and scotia moulding on square brackets. Tripartite bay window with round-headed timber sliding sash windows with margin panes, flower motifs to spandrels, solid side faces. Side door openings framed by decorative cast-ironwork screens. Recent timber panelled entrance door to east, west door replaced by window. Opens onto shallow front garden with sandstone paving to front, bounded by wrought-iron gates and railings on stone plinth.
This official record and map point do not grant access. Most recorded buildings are privately owned; view them only from public ground unless the owner allows entry.