Add your own picture and explain the route, parking, gates, paths or landmarks that help people find it.
Earn 5 points after the picture is checked and accepted.
Add your photo and local directionsShare what you foundWhat is recorded here
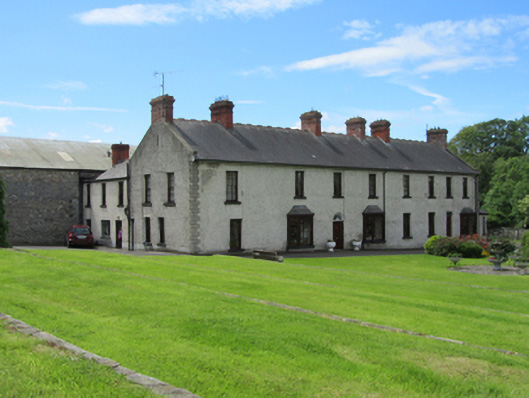
Detached eight-bay two-storey former distillery, built 1825, incorporating remains of an earlier structure and later nineteenth century extensions. Now in use as private house, with L-plan single-storey addition with entrance set in internal corner to west gable. Pitched slate roof with decorative clay ridge cresting, red brick chimneystacks with moulded courses to gables and unevenly spaces along ridge. Cast-iron rainwater goods. Roughcast rendered walls with smooth render quoins. Six-over-six replacement sliding sash windows with patent reveals and stone sills to front and sides. Recent timber bay windows with similar windows flanking main entrance door and in end bay to west. uPVC windows to rear. Round-headed front entrance with replacement panelled door and historic leaded spider's web fanlight. Square-headed door to western extension with reused eighteenth century eight-panelled door with margin panes to overlight. Retaining internal timber shutters to front elevation. Rubble stone outbuildings flank rear yard with brick dressing to square, arched and circular openings. Rubble stone wall marks boundary to adjacent yard with single-storey slated rubble stone outbuildings. Extensive front garden area with plain wrought-iron double-leaf gates flanked by similar pedestrian gates all in rendered piers.
This official record and map point do not grant access. Most recorded buildings are privately owned; view them only from public ground unless the owner allows entry.