Add your own picture and explain the route, parking, gates, paths or landmarks that help people find it.
Earn 5 points after the picture is checked and accepted.
Add your photo and local directionsShare what you foundWhat is recorded here
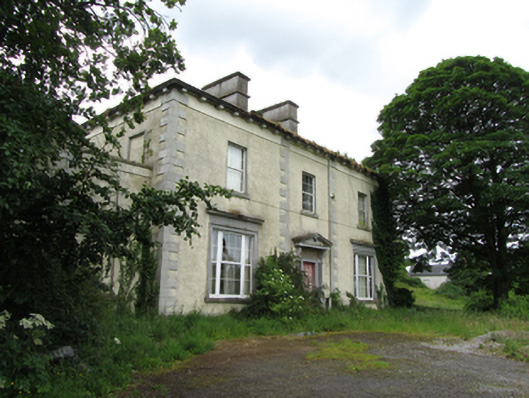
Detached neo classical three-bay two-storey over basement rectory with recessed centre bay, built c.1830, with half-dormer attic, three-storey projection to rear and two-bay two-storey outbuilding forming wing to north. Hipped slate roof with pair of rendered chimneystacks having string course and projecting capping flanking centre bay, timber dormers to south side. Cast-iron eaves gutters held on square modillion brackets. Roughcast rendered walls with limestone block-and-start quoins outer bays. First floor windows with patent reveals, stone cills and uPVC windows. Limestone ashlar architraves and entablatures to ground floor Wyatt windows, now with uPVC. Further windows and blind recesses to rear and side with patent reveals, stone cills, and historic sash windows. Round-headed stair window to rear with spoked upper section, horizontal windows to second floor below eaves to rear and return with multi-pane sash windows. Stone surrounds with keystones to openings in basement well to rear. Square-headed entrance door in limestone ashlar architrave with overlight and side lights surmounted by ashlar pediment on scrolled brackets, timber panelled door, sidelights and overlight boarded up. Internal window shutters with recessed fielded panels in place to most windows. Stone barge copings on stone brackets to gable of outbuilding to north, blind square and round-headed recesses to both levels with cut-stone sills. Rubble stone boundary wall, with square-profile piers flanking opening north of house and gate at site boundary.
This official record and map point do not grant access. Most recorded buildings are privately owned; view them only from public ground unless the owner allows entry.