Add your own picture and explain the route, parking, gates, paths or landmarks that help people find it.
Earn 5 points after the picture is checked and accepted.
Add your photo and local directionsShare what you foundWhat is recorded here
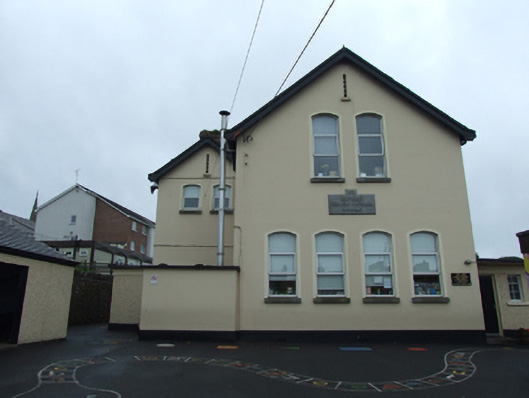
Detached L-plan two-storey national school, built 1909, with gable-fronted projection to front elevation, secondary gable set back alongside, single-storey flat-roofed extensions c.1960 flanking main gable to north-east and north-west. Pitched slate roof with decorative clay ridge cresting, oversailing eaves and verges with exposed timber rafter ends and decorative bargeboards, central metal cowl to ridge of rear roof, brick chimneystack with decorative collar profile and projecting head, cast-iron rainwater goods. Projecting concrete flat roofs to extensions. Smooth rendered walls, with wet-dash to extensions having smooth fascia band down to heads of windows, stone wall plaque to centre of main gable, plaque to side entrance inscribed 'INFANTS'. Segmental arched window openings, front gable having paired windows to upper floor over four-bay ground floor, six-bay rear elevation arranged in two groups of three, all having replacement uPVC windows with stone sills. Timber braced and sheeted entrance door. Set back from street with front play yard to north-east, cast and wrought-iron railings on high rendered plinth wall, double-leaf steel gates in lower rendered piers. Rubble stone retaining wall to south-east, convent cemetery to west at lower level with parapet and retaining wall.
This official record and map point do not grant access. Most recorded buildings are privately owned; view them only from public ground unless the owner allows entry.