Add your own picture and explain the route, parking, gates, paths or landmarks that help people find it.
Earn 5 points after the picture is checked and accepted.
Add your photo and local directionsShare what you foundWhat is recorded here
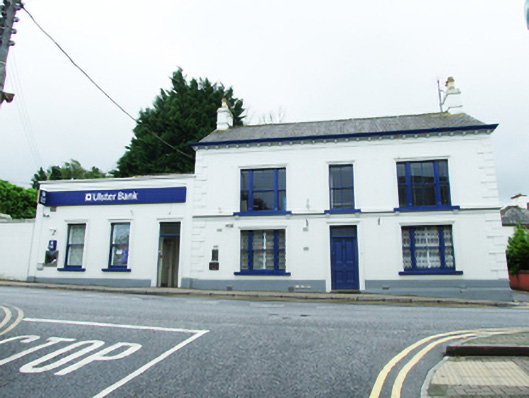
Corner-sited detached three-bay two-storey bank, built c.1900, with three-bay single-storey addition to east and two-storey return to south (rear). Pitched slate roof with bracketed eaves and cast-iron rainwater gutter returning around gable corners. Smooth-rendered chimneystacks to gables with raised bands and decorative clay chimney pots. Flat roof to adjoining street addition with parapet front. Pitched slate roof to rear extensions. Rendered walls with block-and start quoins, raised platband below eaves and stepped plinth. Timber Wyatt windows with central two-over-two sashes and pilaster muillions in stucco architrave surrounds with supporting brackets at first floor and continuous sill course, similar architraves at ground floor with cut-stone cills. One-over-one timber sash windows to single-storey addition with similar architraves. Square-headed doors to centre of main block and western bay of lower block. Four-panelled timber doors with fixed overlight to main door. Ashlar gate piers with concrete copings to north-east. Boundary wall of rendered masonry. Fronting directly on to street.
This official record and map point do not grant access. Most recorded buildings are privately owned; view them only from public ground unless the owner allows entry.