Add your own picture and explain the route, parking, gates, paths or landmarks that help people find it.
Earn 5 points after the picture is checked and accepted.
Add your photo and local directionsShare what you foundWhat is recorded here
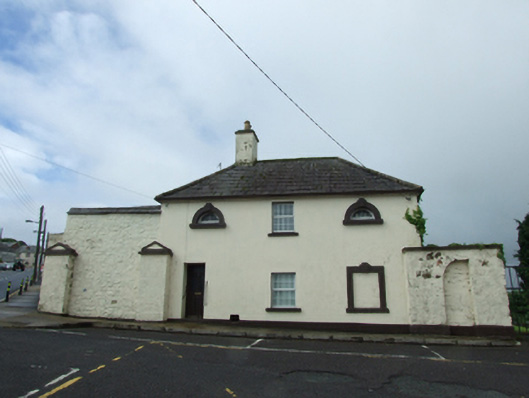
Detached L-plan three-bay two-storey former officer's house, built c.1760, flanked by blocked entrances into former barracks. Now in use as private house. Hipped slate roof with clay ridge tiles, rendered chimneystack at ridge junction, pressed metal rainwater goods. Smooth rendered walls with central square-headed window at first floor flanked by semi-circular window openings in cut-stone surrounds, comprising raised archivolt with stepped keystone on projecting cill. Central window at ground floor with square-headed blind window in western bay with cut-stone surround matching upper floor comprising architrave with stepped keystone, eplacement door to eastern bay in altered opening. Timber windows to semi-circular openings, uPVC elsewhere. Garage opening to side of rear return. Main elevation flanked by remains of gate openings, two projecting ashlar buttresses on east side with pedimented copings blocked by higher squared and coursed rubble stone wall, on west side remains of brick arch in ashlar wall. Rubble stone boundary wall rendered to the south-west. Recent railings and gates to the north-west. Opens directly onto public pavement in triangular set-back off Barrack Hill.
This official record and map point do not grant access. Most recorded buildings are privately owned; view them only from public ground unless the owner allows entry.