Add your own picture and explain the route, parking, gates, paths or landmarks that help people find it.
Earn 5 points after the picture is checked and accepted.
Add your photo and local directionsShare what you foundWhat is recorded here
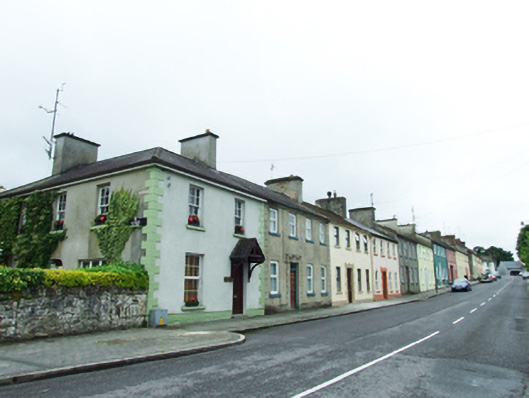
Terrace of twelve houses, built c.1820, comprising eleven four-bay two-storey houses and one seven-bay house to the south-west corner, with various extensions to rear. Stepped in successive groups on a slope climbing gently to south-west, comprising three houses to the north, three groups of two to centre and three houses to south. Pitched slate roofs with clay ridge tiles and some cast-iron rainwater goods. Brick chimneystacks at gables, some rendered. Smooth-rendered ruled-and-lined walls. Stone sills, some with one-over-one timber sash windows, others with uPVC. Raised stucco door surrounds comprising seven square-headed blocked architraves with keystones to end groups, two round-headed blocked architraves with keystones, one square-headed surround with cornice hood on scrolled brackets and one round-headed doorcase with semi-circular fanlight in moulded archivolt over decorative carved lintel on bowed panelled pilasters. Houses front directly onto street, some houses with one or two stone steps. Rear access via William Street.
This official record and map point do not grant access. Most recorded buildings are privately owned; view them only from public ground unless the owner allows entry.