Add your own picture and explain the route, parking, gates, paths or landmarks that help people find it.
Earn 5 points after the picture is checked and accepted.
Add your photo and local directionsShare what you foundWhat is recorded here
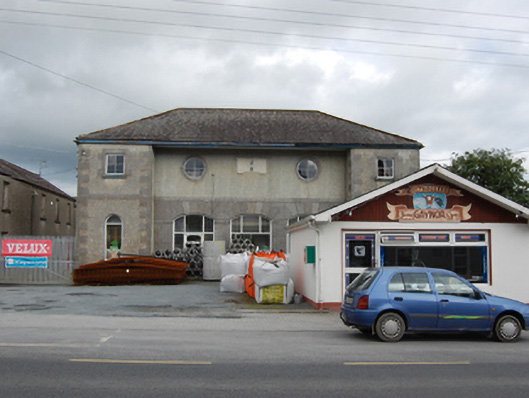
Detached Classical five-bay two-storey former market house, built 1821, having three central recessed bays beneath oversailing roof. Now in use as outbuilding. Hipped slate roof with clay ridge tiles, sections of cast-iron rainwater goods. Roughcast rendered walls to outer bays with stone plinth, quoins, and plat band. Roughcast rendered walls to first floor of recessed bay with central limestone stone plaque having cornice profile and guttae to bottom corners. Plaque reads, ‘This MARKET HOUSE was Erected by/JAMES STEWART FLEMING Esq./of BELVILLE/A:D.1821’. Limestone ashlar walls to ground floor central recessed bays, with plat band continuing to flanking bays. Projecting bays with square-headed opening to first floor and round-headed opening and niche to ground floor. Stone sills. Recessed bays having stone-dressed oculi to first floor and three segmental-arched openings to ground floor. Timber fittings to first floor openings and replacement fittings to ground floor openings. Set back from street line with former market square to front.
This official record and map point do not grant access. Most recorded buildings are privately owned; view them only from public ground unless the owner allows entry.