Add your own picture and explain the route, parking, gates, paths or landmarks that help people find it.
Earn 5 points after the picture is checked and accepted.
Add your photo and local directionsShare what you foundWhat is recorded here
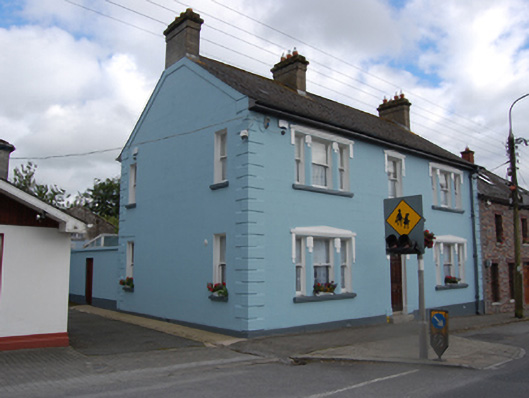
End-of-terrace three-bay two-storey houses, built c.1945, with return to rear. Pitched slate roof, rendered chimneystacks to gables and ridge having stepped collars, sections of square-profile cast-iron rainwater goods. Ruled-and-lined rendered walls with raised smooth plinth and quoins. Window openings with tripartite arrangement flanking central bay, all with one-over-one timber sashes and stone sills. Stucco detail over window openings comprising shallow pediments on square projecting profiles with channel recessws to front and sitting on a flat stucco hood-like-profile surrounding upper part of openings, square stucco tags to tails of hoods. Rendered V-profile mullions separating windows with raised stucco field to top of Vs having stucco tags below. Door opening with replacement door and decorative overlight. Stucco motif over door opening matching windows but with fluting to wide drop-surrounds. Unadorned window openings to two-bay gable elevation. Opens directly on to street.
This official record and map point do not grant access. Most recorded buildings are privately owned; view them only from public ground unless the owner allows entry.