Add your own picture and explain the route, parking, gates, paths or landmarks that help people find it.
Earn 5 points after the picture is checked and accepted.
Add your photo and local directionsShare what you foundWhat is recorded here
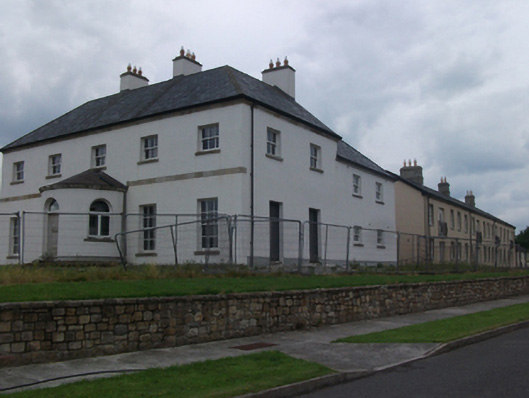
Detached five-bay two-storey country house, built 1764, having single-storey bowed entrance, added c.1850, with returns to rear extended, 2008. Currently disused. Hipped roof slate roof to main house and pitched slate roofs to returns, having rendered chimneystacks, oversailing eaves and uPVC bargeboards. Conical felt roof to bowed entrance. Rendered walls with moulded sandstone eaves course and sandstone ashlar plat band at first floor. Moulded limestone eaves cornice to entry bow. Moulded granite plinth course to north elevation. Replacement double-glazed timber six-over-six sliding sash windows to ground floor, three-over-three to first, two four-over-four to return, with limestone sills. Round-headed window openings to bow with concrete sills and casement windows. Rounded-headed door opening to entrance bay having temporary plywood door and single-pane overlight. Two square-headed door openings to ground floor of west elevation and one to east elevation of return, having metal security doors. Formerly attached L-plan multiple-bay two-storey range of former outbuildings to rear, now heavily altered and partially converted to apartments. Set on elevated site in historic demesne close to Woodford River, now within housing development. Partially surrounded by random sandstone rubble boundary wall with square cement coping and cast-iron railings.
This official record and map point do not grant access. Most recorded buildings are privately owned; view them only from public ground unless the owner allows entry.