Add your own picture and explain the route, parking, gates, paths or landmarks that help people find it.
Earn 5 points after the picture is checked and accepted.
Add your photo and local directionsShare what you foundWhat is recorded here
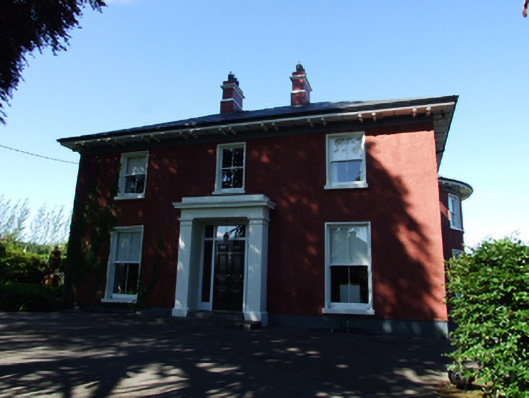
Detached three-bay two-storey house, built c.1820, with shallow projecting porch. Two-storey bow-ended extension to north, c. 2000, in same style as original house. Shallow artificial slate hipped roof with pair of symmetrical rendered chimneystacks, wide projecting eaves with timber soffit on paired decorative timber brackets, and recent pressed aluminium rainwater goods. Roughcast rendered walled with smooth bands to top and bottom. Render pilaster and entablature surround to door opening. Two-over-two timber sash windows with stone sills. Timber door with centre bead, eight raised bolection panels and fixed-glazed side and overlights. Single-storey outbuilding to north, recently renovated, having raised roof, sandstone random rubble walls, south gable incorporating part of former brick chimney stack and line of former roof profile. Additional outbuilding to the north-west with recent slate roof, squared and coursed sandstone walls, segmental-headed carriage arch and recent lantern with clock and weather vane. Rubble stone boundary walls with chamfered piers having elongated caps and spherical finials, c.1765.
This official record and map point do not grant access. Most recorded buildings are privately owned; view them only from public ground unless the owner allows entry.