Add your own picture and explain the route, parking, gates, paths or landmarks that help people find it.
Earn 5 points after the picture is checked and accepted.
Add your photo and local directionsShare what you foundWhat is recorded here
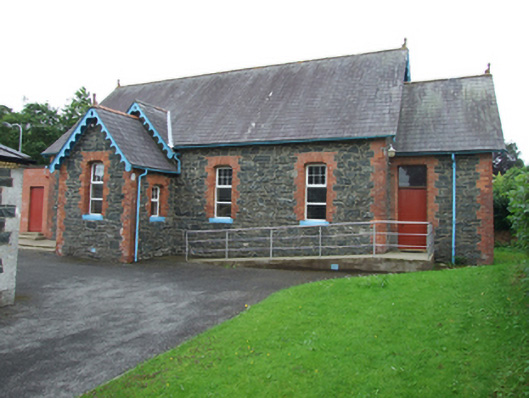
Detached four-bay single-storey Presbyterian hall, built 1911, lower porch to west gable and projecting gabled entrance porch to front elevation, flat roof extension to east. Pitched slate roof with clay ridge tiles and finials, decorative timber bargeboards to porch, repeated at gablet forming junction to nave wall and to gable ends. Exposed rafter ends to eaves, cast-iron rainwater goods. Coursed rubble stone walls with red brick quoins. Square-headed window openings with red brick block-and-start surrounds having chamfer-stop arrises, flush stone sills, and replacement uPVC windows. Square-headed timber sheeted double-leaf door to side of entrance porch over concrete steps. Square-headed timber sheeted door with single-pane overlight to end porch opening to concrete ramp. Timber panelled ceiling with scissor-braced timber trusses and iron tensile rods to interior.
This official record and map point do not grant access. Most recorded buildings are privately owned; view them only from public ground unless the owner allows entry.