Add your own picture and explain the route, parking, gates, paths or landmarks that help people find it.
Earn 5 points after the picture is checked and accepted.
Add your photo and local directionsShare what you foundWhat is recorded here
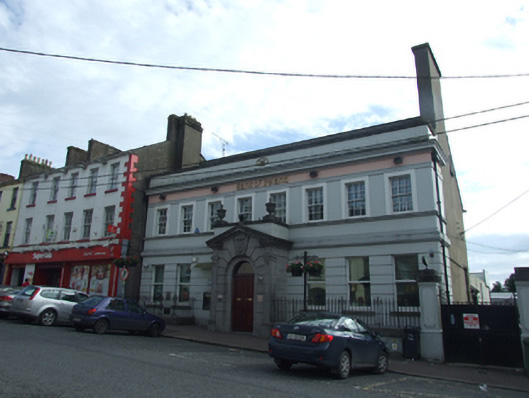
End-of-terrace seven-bay two-storey bank, built 1924, with central pedimented entrance porch, two-storey flat-roofed and single-bay lean-to extension to rear. Pitched slate roof behind parapet wall with clay ridge tiles and tall rendered chimneystacks over gable walls, four rooflights to south-west pitch. Smooth rendered parapet as blocking course over projecting stucco cornice and frieze having 'Bank of Ireland' in recent applied letters. Smooth rendered walls to upper floor with continuous sill course. Raised moulded platband moulding over channel-jointed banded rustication to ground floor horizontal banded rendered walls. Rendered walls to side and rear elevations. Six-over-six timber sash windows to upper floor in plain raised stucco surrounds having continuous limestone sill. One-over-one timber sash windows to ground floor with limestone sills, one opening removed to accommodate ATM. Variety of two-over-two, three-over-three, and six-over-six timber sash windows to rear elevation. Ashlar limestone porch having rendered parapet with coping integral to first floor sill course, broken-bed pediment on Doric pilasters, with carved cartouche to large keystone above door having interlaced initials 'HB'. Round-headed door opening in smooth ashlar recess with channelled surround, replacement timber panelled double-door, and single-pane timber glazed fanlight. 'THE / HIBERNIAN / BANK / LIMITED' carved in relief on side elevations of porch. Set back from street line with porch projecting to open directly on to pavement. Front area enclosed by wrought-iron railings on limestone plinth wall, railings modified to south-east for access to ATM.
This official record and map point do not grant access. Most recorded buildings are privately owned; view them only from public ground unless the owner allows entry.