Add your own picture and explain the route, parking, gates, paths or landmarks that help people find it.
Earn 5 points after the picture is checked and accepted.
Add your photo and local directionsShare what you foundWhat is recorded here
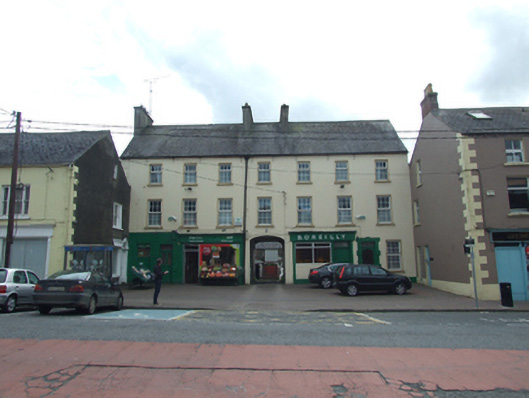
Pair of three- and four-bay three-storey houses with central integral carriage arch, built c.1780, with shopfronts flanking carriage arch, domestic entrances and window in outermost bays. Pitched slate roof with two rendered chimneystacks flanking central bay, chimneystack to south gable wall, evidence of removed corresponding stack to north, cast-iron rainwater goods on projecting eaves course. Ruled-and-lined rendered walls, punch-dressed quoins to upper storeys. Square-headed window openings with stone sills and replacement uPVC windows. Symmetrical door openings with stone Gibbsian surrounds having raised architrave blocks and keystone, replacement timber panelled doors with single-pane overlights. Punch dressed stone surround to carriage arch. Recent shopfront to south-east with original cornice. Historic shopfront having panelled pilasters supporting timber fascia and cornice. Formal two-storey outbuildings in courtyard to rear having slate roof and arcade of elliptical arches to ground floor with windows and loft doors above, rubble stone walls with brick block-and-start dressings. Set back from street line and attached to flanking buildings.
This official record and map point do not grant access. Most recorded buildings are privately owned; view them only from public ground unless the owner allows entry.