Add your own picture and explain the route, parking, gates, paths or landmarks that help people find it.
Earn 5 points after the picture is checked and accepted.
Add your photo and local directionsShare what you foundWhat is recorded here
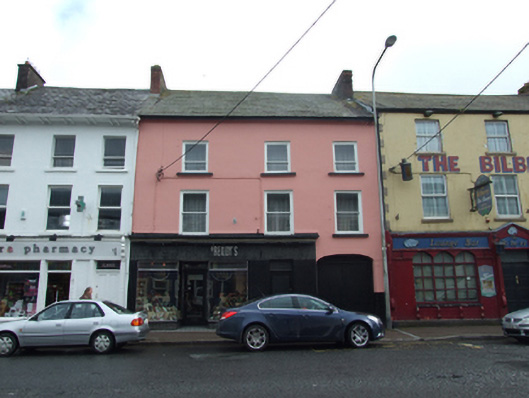
Terraced three-bay three-storey house, built c.1850, with integral carriage arch, and Modern shopfront c.1960. Pitched slate roof with red brick chimneystacks to party walls. Ruled-and-lined render. Black mosaic tile to ground floor, forming shop facade. Shopfront comprisiong central recessed glazed timber door handle and overlight, flanked by display windows with fluted glaxed toplights in chrome frames, set over mosaic tiled plinth. Individual raised chrome letters reading ‘O Reilly’s’ over shopfront, with concrete sill and awning above. Patterned floor tiling to entrance recess and extending across display windows. Square-headed entrance door to upper floors with two-panelled glazed timber door. Elliptical-headed carriage-arch opening with timber sheeted double-leaf doors to south bay. Opens directly on to footpath
This official record and map point do not grant access. Most recorded buildings are privately owned; view them only from public ground unless the owner allows entry.