Add your own picture and explain the route, parking, gates, paths or landmarks that help people find it.
Earn 5 points after the picture is checked and accepted.
Add your photo and local directionsShare what you foundWhat is recorded here
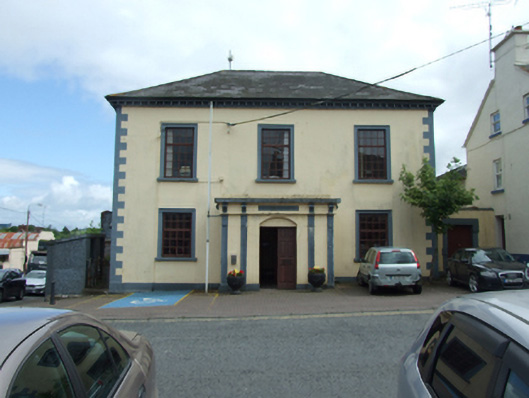
Corner-sited detached three-bay two-storey court house, built 1817, renovated and flat flat-roofed entrance porch added to front in 1927. Currently under refurbishment. U-plan hipped slate roof with clay ridge tiles, rendered chimneystacks to ridge, and cast-iron rainwater goods over exposed rafter ends. Ruled-and-lined rendered walls with punch-dressed block-and-start quoins. Square-headed window openings with moulded stucco architraves to front. Entrance door to porch flanked by paired stucco pilasters having recessed panels and plain scrolled brackets, flat panel above door. Square-headed windows with replacement timber casements. Metal multiple-pane windows to south-east elevation. Square-headed timber panelled double door to porch set within segmental-headed recess. Interior having timber panelled doors with glazed upper panels to porch. Terrazzo flooring to entrance hall. Running-mould cornice to entrance hall with open staircase up to first floor having wrought-iron railings and timber handrail. Three-bay courtroom with decorative plaster to ceiling, timber panelling to south-west, open stairs with wrought-iron and timber panelling guarding at first floor to north-west. Opens directly on to street, with smooth rendered boundary wall to south-east having pedestrian entrance door with block-and-start surround and timber door. Random-coursed rubble stone boundary walls to north-west encloses rear yard and bridewell.
This official record and map point do not grant access. Most recorded buildings are privately owned; view them only from public ground unless the owner allows entry.