Add your own picture and explain the route, parking, gates, paths or landmarks that help people find it.
Earn 5 points after the picture is checked and accepted.
Add your photo and local directionsShare what you foundWhat is recorded here
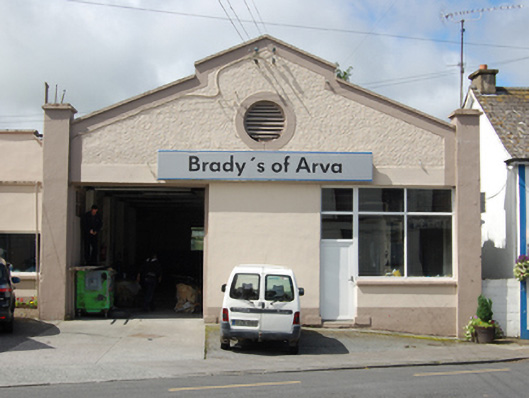
Attached gable-fronted two-bay double-height garage, built c.1940, having set-back extension to east. Barrel corrugated-metal roof. Smooth rendered walls to front elevation having gable with raised apex section, square concrete coping, roughcast render to gable with smooth margin band, oculus to centre with smooth rendered surround. Façade flanked by smooth rendered square-plan piers with projecting square copings standing higher than start of gable. Roughcast render to side elevations with buttresses at intervals. Square-headed opening to east with sheeted timber, glazed screen, and uPVC door to west. Open plan interior with roof supported by metal trusses. Set back from road.
This official record and map point do not grant access. Most recorded buildings are privately owned; view them only from public ground unless the owner allows entry.