Add your own picture and explain the route, parking, gates, paths or landmarks that help people find it.
Earn 5 points after the picture is checked and accepted.
Add your photo and local directionsShare what you foundWhat is recorded here
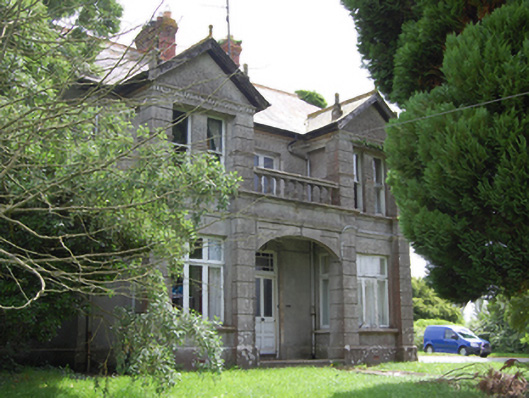
Detached three-bay two-storey house, built c.1920, with gabled projecting full-height end bays to front elevation, and two-bay two-storey return to rear. Now also in use as veterinary surgery. Pitched slate roof with terracotta ridge tiles, red brick chimneystacks with stepped collar bands. Timber bargeboards, terracotta finals to projecting bays and return, stepped finials near eaves flanking gables, cast-iron rainwater goods. Smooth rendered walls with bevelled smooth rendered plinth. Projecting bays having channelled banding to sides and roughcast render to gables, wiith dentillated course below, moulded double profile to mid height of upper paired windows with wetdash to wall between one-over-one timber sashes. Moulded string course to sill level of upper windows continuous across façade, with continuous smooth band and smaller moulded string below. Smooth rendered walls to gables. Roughcast rendered walls to rear and return. Triple light timber casements to ground floor of projecting bays with lights to sides and curved profile sills. Central bay of main elevation with arch below balcony. Panelled timber entrance door with glazed upper sections and overlight with margin panes. Wetdash render to balcony walls with dentillated course over continuing from gables and glazed timber double doors. Open stucco balustrade to front of balcony. One-over-one timber sashes with margin panes to gable elevations, rear and return. Replacement glazed rear and return doors with side and overlights. Decorative cast-iron double gates with scrollwork with square-profile rendered piers having decorative recess panels and stepped cappings, with flanking curved wing walls, having further piers with ball finials.
This official record and map point do not grant access. Most recorded buildings are privately owned; view them only from public ground unless the owner allows entry.