Add your own picture and explain the route, parking, gates, paths or landmarks that help people find it.
Earn 5 points after the picture is checked and accepted.
Add your photo and local directionsShare what you foundWhat is recorded here
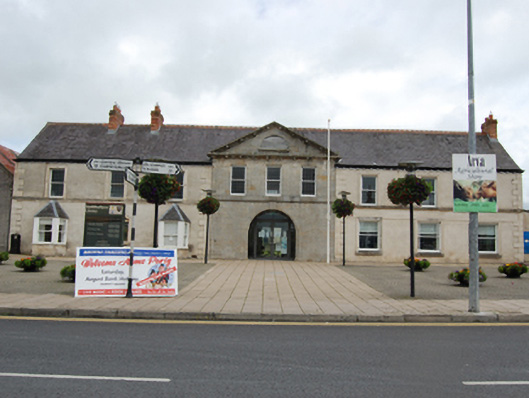
Attached nine-bay two-storey former market house and court house, built c.1820, with central three-bay pedimented breakfront, and outer three bays with canted bays flanking central door to north block. Renovated 2001, partly used as a courthouse until 2008, now in use as library. Pitched slate roof with perforated crested clay ridge tiles, modillions to eaves course. Brick chimneystacks with stepped collar bands to south gable and pair to north wing, cast-iron rainwater goods. Dressed ashlar limestone breakfront having horizontal and raked modillion cornice to pediment and semi-circular opening with louvers to tympanum. Rendered outer bays having raised render quoins and cut stone string course at first floor sill level. Roughcast rendered walls to rear and side elevations. External stairs to south gable formerly providing access to courtroom to south. Gabled central rear bay. Window openings to first floor having moulded string course at sill level, one-over-one timber sash windows. Round-headed central arch elliptically chamfered to ground floor, recessed replacement door screen behind. Windows having moulded stucco surrounds and one-over-one timber sash windows, margin panes to centre window of ground floor. North wing having central segmental-headed door opening with moulded architrave, keystone, and stone sills to three-quarter side lights. Timber panelled door with fanlight. Stone step and threshold. Doorway flanked by canted bay windows with hipped roofs having scalloped-shaped slates, one-over-one timber sashes, timber sills, and rendered plinths. One-over-one timber sash windows and replacement doors to rear. Market scales and weight still extant internally. Set back from street line with former market square to front.
This official record and map point do not grant access. Most recorded buildings are privately owned; view them only from public ground unless the owner allows entry.