Add your own picture and explain the route, parking, gates, paths or landmarks that help people find it.
Earn 5 points after the picture is checked and accepted.
Add your photo and local directionsShare what you foundWhat is recorded here
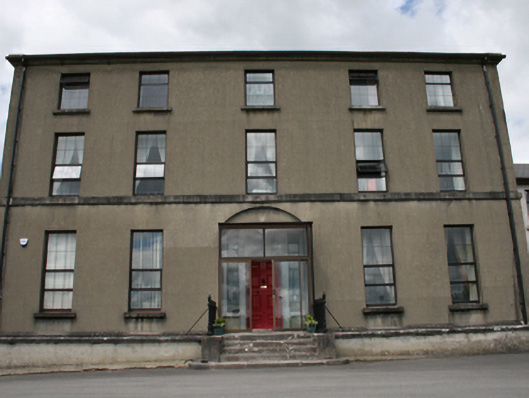
Detached neo-classical E-plan five-bay three-storey over basement school, built 1819, comprising gable-ended entrance block linked to parallel three-storey block of equal volume, without basement, forming formal side elevation to the east, flanked by pedimented gables, with a lower hip-roofed two-storey return to rear. Recent extension to the east. Pitched slate roofs with cast-iron and uPVC rainwater goods. Smooth-rendered ruled-and-lined walls with cut-limestone string course to ground level plinth and first floor cill level, cut-limestone eaves corbel and gable pediments. Roughcast rendered basement walls to front. Square-headed openings in diminishing heights from ground to attic level with limestone cills and aluminium windows. Six-over-six sliding-sash windows to first floor of north elevation. Square-headed tripartite window at ground level of north-east gable in segmental recess with aluminium windows to centre and side lights divided by panelled pilaster mullions and moulded head profile. Tripartite entrance door opening with limestone surround set within elliptical-headed recess, side-lights and double-leaf panelled door. Smooth-rendered ruled-and-lined plinth wall with ashlar coping, ashlar steps on brick cantilever to front door with cast-iron railings. Courtyard and former outbuildings to the west
This official record and map point do not grant access. Most recorded buildings are privately owned; view them only from public ground unless the owner allows entry.