Add your own picture and explain the route, parking, gates, paths or landmarks that help people find it.
Earn 5 points after the picture is checked and accepted.
Add your photo and local directionsShare what you foundWhat is recorded here
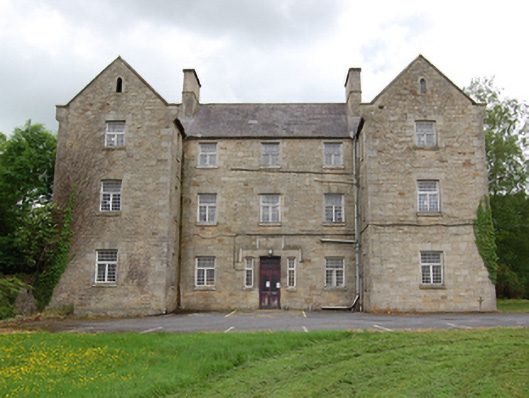
Detached H-plan five-bay three-storey former workhouse hospital, built 1847, with advanced gable-fronted end bays and single-storey section between end bays to rear, now disused. Steeply pitched slate roofs behind raised gable copings to front and rear with flat corbelled kneelers at eaves, rendered chimneystacks flanking centre bays, sections of cast-iron rainwater goods. Squared rubble sandstone walls with dressed quoinstones and window sorrounds. Pointed-arched openings with timber louvres to apex of gables at front and rear. Square-headed window openings having flush block-and start dressings and cut-stone sills with multiple-pane timber windows composed of pivoted overlight over transom and side-hung casements closing to central mullion. Square-headed door opening with replacement double-leaf doors and historic multi-pane overlight flanked by square-headed multiple-pane side lights, all under stepped label moulding enclosing large datestone over door inscribed '1847'. Single-storey buildings to rear, possibly former isolation ward, having slate roof, random ashlar walls and multiple pane timber windows.
This official record and map point do not grant access. Most recorded buildings are privately owned; view them only from public ground unless the owner allows entry.